1177 Redrock Ct photos
Remodeled 3 Bed, 2 Bath Home With 8,000 sq.ft. Lot And Greenbelt Behind
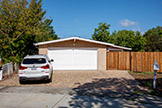 1177 Redrock Ct
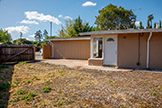 Entrance (A)
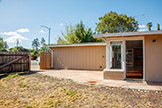 Entrance (B)
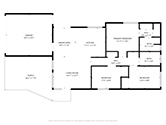 Floorplan
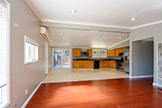 Living Room (A)
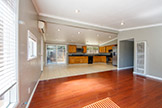 Living Room (B)
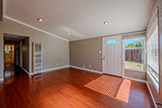 Living Room (C)
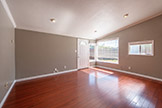 Living Room (D)
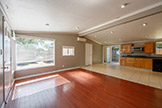 Living Room (E)
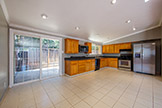 Dining Room Kitchen (A)
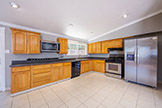 Kitchen (A)
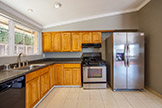 Kitchen (B)
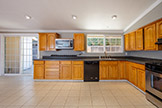 Kitchen (C)
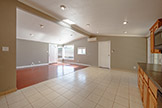 Kitchen Dining (A)
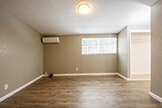 Primary Bedroom (A)
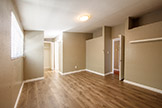 Primary Bedroom (B)
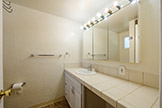 Primary Bath (A)
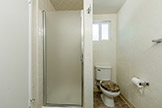 Primary Bath (B)
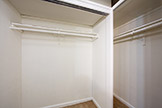 Primary Closets (A)
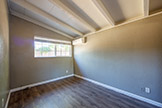 Bedroom 2 (A)
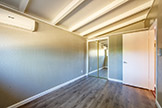 Bedroom 2 (B)
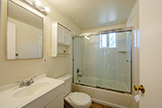 Bathroom 2 (A)
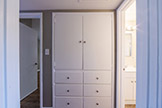 Linen Closet (A)
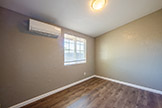 Bedroom 3 (A)
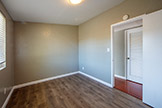 Bedroom 3 (B)
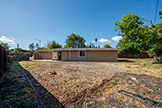 Side Yard (A)
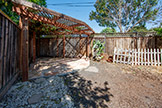 Corner Patio (A)
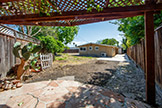 Corner Patio (B)
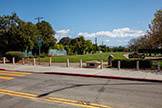 Fairwood Park (A)
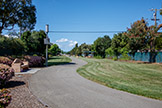 Fairwood Park (B)
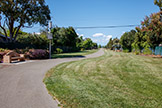 Fairwood Park (C)
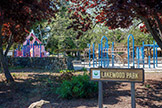 Lakewood Park (A)
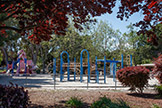 Lakewood Park (B)
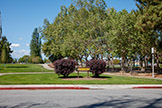 Lakewood Park (C)
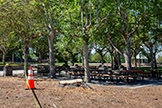 Lakewood Park (D)
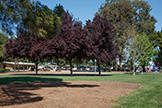 Lakewood Park (E)
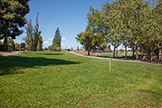 Lakewood Park (F)
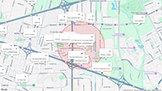 Redrock Ct 1177 Map