251 Honey Locust Ter photos
Newer End Unit Townhouse
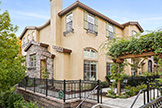 251 Honey Locust Ter
 Floor Plan 1
 Floor Plan 2
 Front Sidewalk (A)
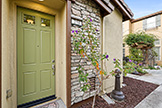 Front Door (A)
 Entrance (A)
 Family Room (A)
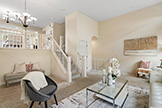 Family Room (B)
 Family Room (C)
 Family Room (D)
 Living Room (A)
 Living Room (B)
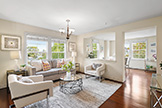 Living Room (C)
 Dining Room (A)
 Dining Room (B)
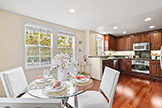 Dining Room (C)
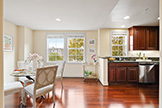 Dining Room (D)
 Kitchen (A)
 Kitchen (B)
 Kitchen (C)
 Downstairs Bath (A)
 Primary Bedroom (A)
 Primary Bedroom (B)
 Primary Bedroom (C)
 Primary Bedroom (D)
 Primary Bath (A)
 Bedroom 2 (A)
 Bedroom 2 (B)
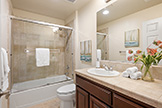 Bathroom 2 (A)
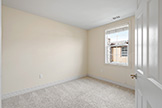 Bedroom 3 (A)
 Bedroom 3 (B)
 Garage (A)
 Garage (B)
 Garage (C)
 Garage (D)
 Garage (E)
 Drone (A)
 Drone (B)
 Drone (C)
 Drone (D)
 Drone (E)